
A replacement steel personnel door needs to suit the way people use the building. Its dimensions and finish matter, but so do the frame, hinges, locking arrangements and any role the opening plays in an escape route. Agreeing these details before manufacture helps turn a general request for a new door into a clear installation brief.
A recent Zenith Doors installation shows how these elements come together. We supplied and installed a blue steel personnel door set in an existing opening, complete with its frame, hinges and internal push-bar panic exit hardware. Below are the practical questions to work through when planning similar work.
What the Zenith installation involved
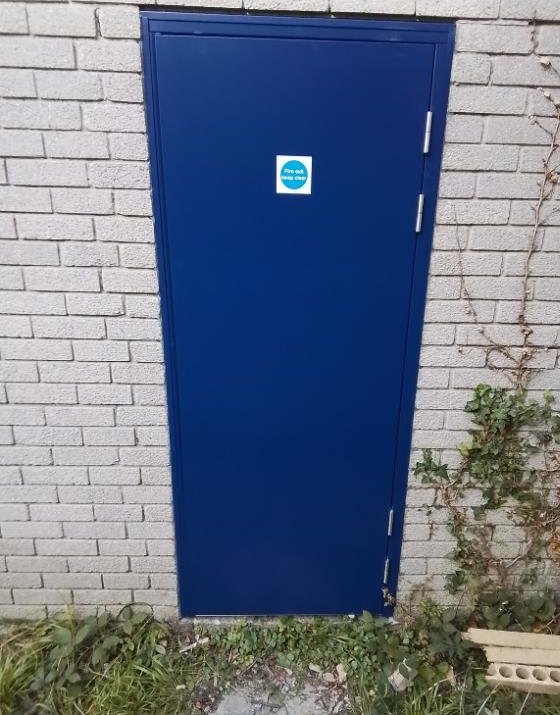
The job record confirms one new blue steel personnel door set, fitted securely within the existing opening. The external face had a blue powder-coated appearance. Safety signage was fitted, and the door was checked for correct opening and closing operation before the installation was left in good working order.
The accompanying photographs show the internal panic bar and the external face of the finished door. They illustrate this particular installation, rather than a standard specification for every building. The notes do not establish a fire-resistance rating, security certification or a particular standard for the door set, so none is claimed here.
Start with the purpose of the opening
Explain who uses the door, how often they use it and where it leads. A staff access door, a door used by visitors and an opening on an emergency escape route may require different hardware arrangements. A survey should consider the actual use of the premises, rather than simply copying the appearance of the old door.
Consider what needs to pass through the opening as well. Staff may be carrying equipment or moving trolleys, and the surrounding space may limit how the door can swing. Flag accessibility requirements and any planned changes in occupancy or building use at the beginning of the discussion.
If the opening forms part of an escape route, involve the person responsible for the building’s fire safety arrangements. Door selection needs to fit those arrangements and the site’s fire risk assessment.
Specify the frame and hardware together
Zenith’s steel hinged door range includes personnel and entry door hardware options, panic hardware for fire exits, vision panels and airflow options. The appropriate combination depends on the opening and its intended function.
Ask the surveyor to assess the existing opening and frame condition. Replacing a door leaf alone is a different scope from supplying a complete door set. The recent installation included a frame and hinges as well as the door itself; a clear quotation should explain what is included for your premises.
Discuss external access and internal exit operation separately. The method used to restrict entry from outside must be considered alongside how occupants leave. Avoid adding a lock, bolt or access device later without checking that it is compatible with the agreed function of the door.
Panic hardware and emergency escape
The blue door in this example was fitted with internal push-bar panic exit hardware. That is a verified detail of the job, rather than evidence that the same hardware is right for every opening.
Government guidance on workplace evacuation plans includes clear escape routes and emergency doors that open easily. More detailed government guidance for offices and shops discusses hardware selection in relation to the people using the premises, including whether they are familiar with the building.
An escape door and a fire-resisting door serve different purposes, although a suitably specified door can have both functions. A push bar or an exit sign alone does not establish a fire-resistance rating. If fire resistance is required, make that requirement explicit and ask for the relevant supporting documentation for the proposed door set.
Agree the finish and installation arrangements
Colour is worth settling before the order is placed. For the featured job, the notes describe a blue powder-coated appearance. If you need to match an existing building finish, agree the colour specification and any limitations rather than relying on a photograph viewed on a screen.
Discuss when the opening can be taken out of service, how the area will be kept clear and how staff will enter and leave while work is under way. Where an escape route is affected, suitable temporary arrangements need to be agreed with the responsible site team.
Also clarify whether removal of the old set, disposal, making good and any associated access-control work are included. These items can affect the scope even when two quotations appear to describe the same size of door.
What to ask at handover
The featured installation was checked for correct opening and closing. At your own handover, ask the installer to explain the intended operation and provide the applicable instructions and maintenance information. Raise any catching, difficulty opening or other unexpected behaviour immediately.
Keep the approach to the door clear and report faults through your site’s normal procedure. Staff should understand the purpose of the fitted hardware and avoid changing it without advice. Zenith’s maintenance support can be discussed as part of the ongoing care of your doors.
Discuss your replacement personnel door
Zenith Doors supplies and supports industrial and commercial doors nationwide, including customers in Devon and across the South West. To discuss a replacement steel door set, call 01626 833016 or email service@zenithdoors.co.uk.
Send an enquiry to Zenith with photographs of the opening, its intended use and any escape or access requirements so we can discuss the next step.